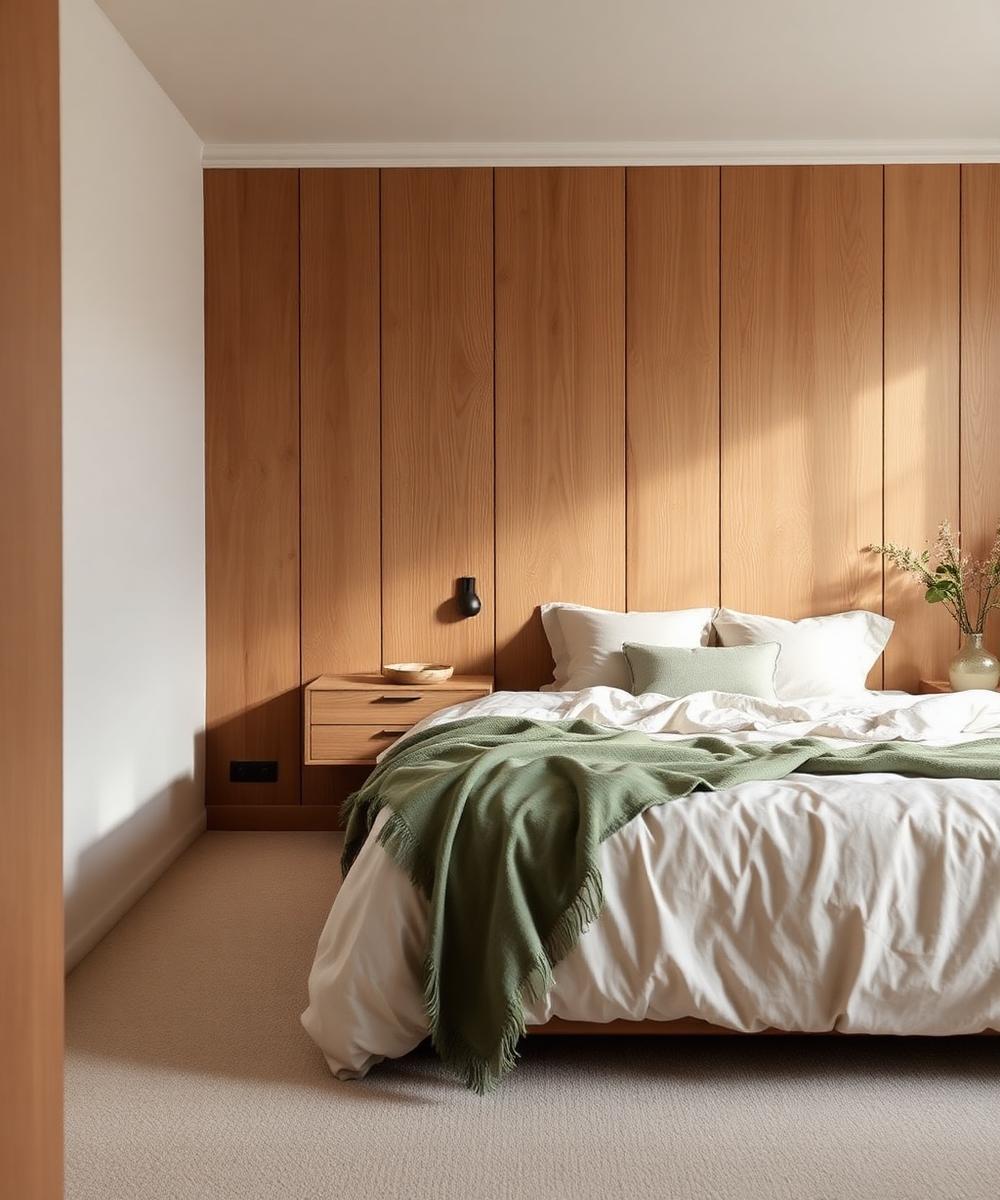
Residential Interiors
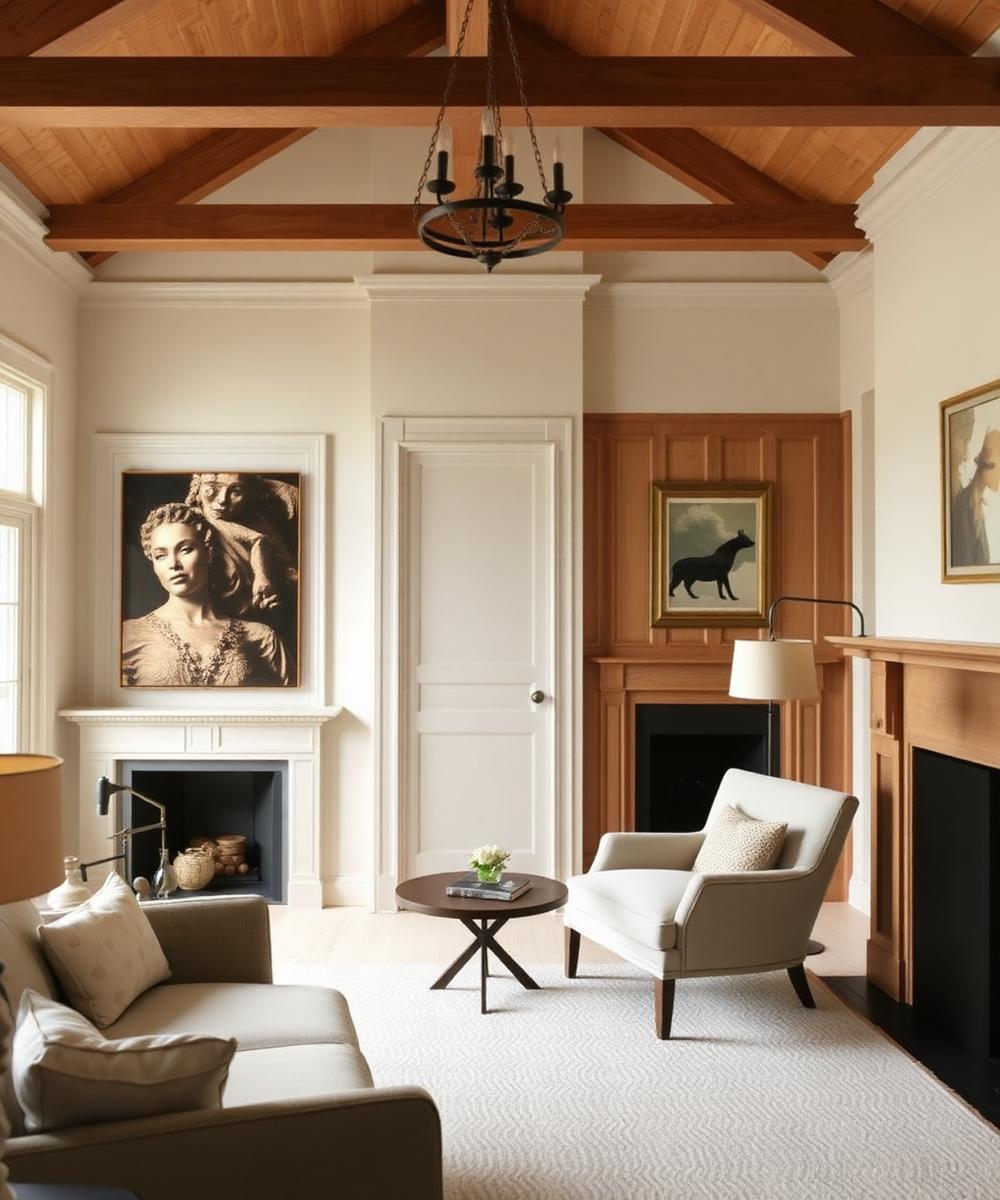
Complete interior planning for apartments, villas and independent homes, designed around lifestyle, storage and budget.
- Apartment Interiors
- Villa Interiors
- Independent Homes
- Luxury Residences
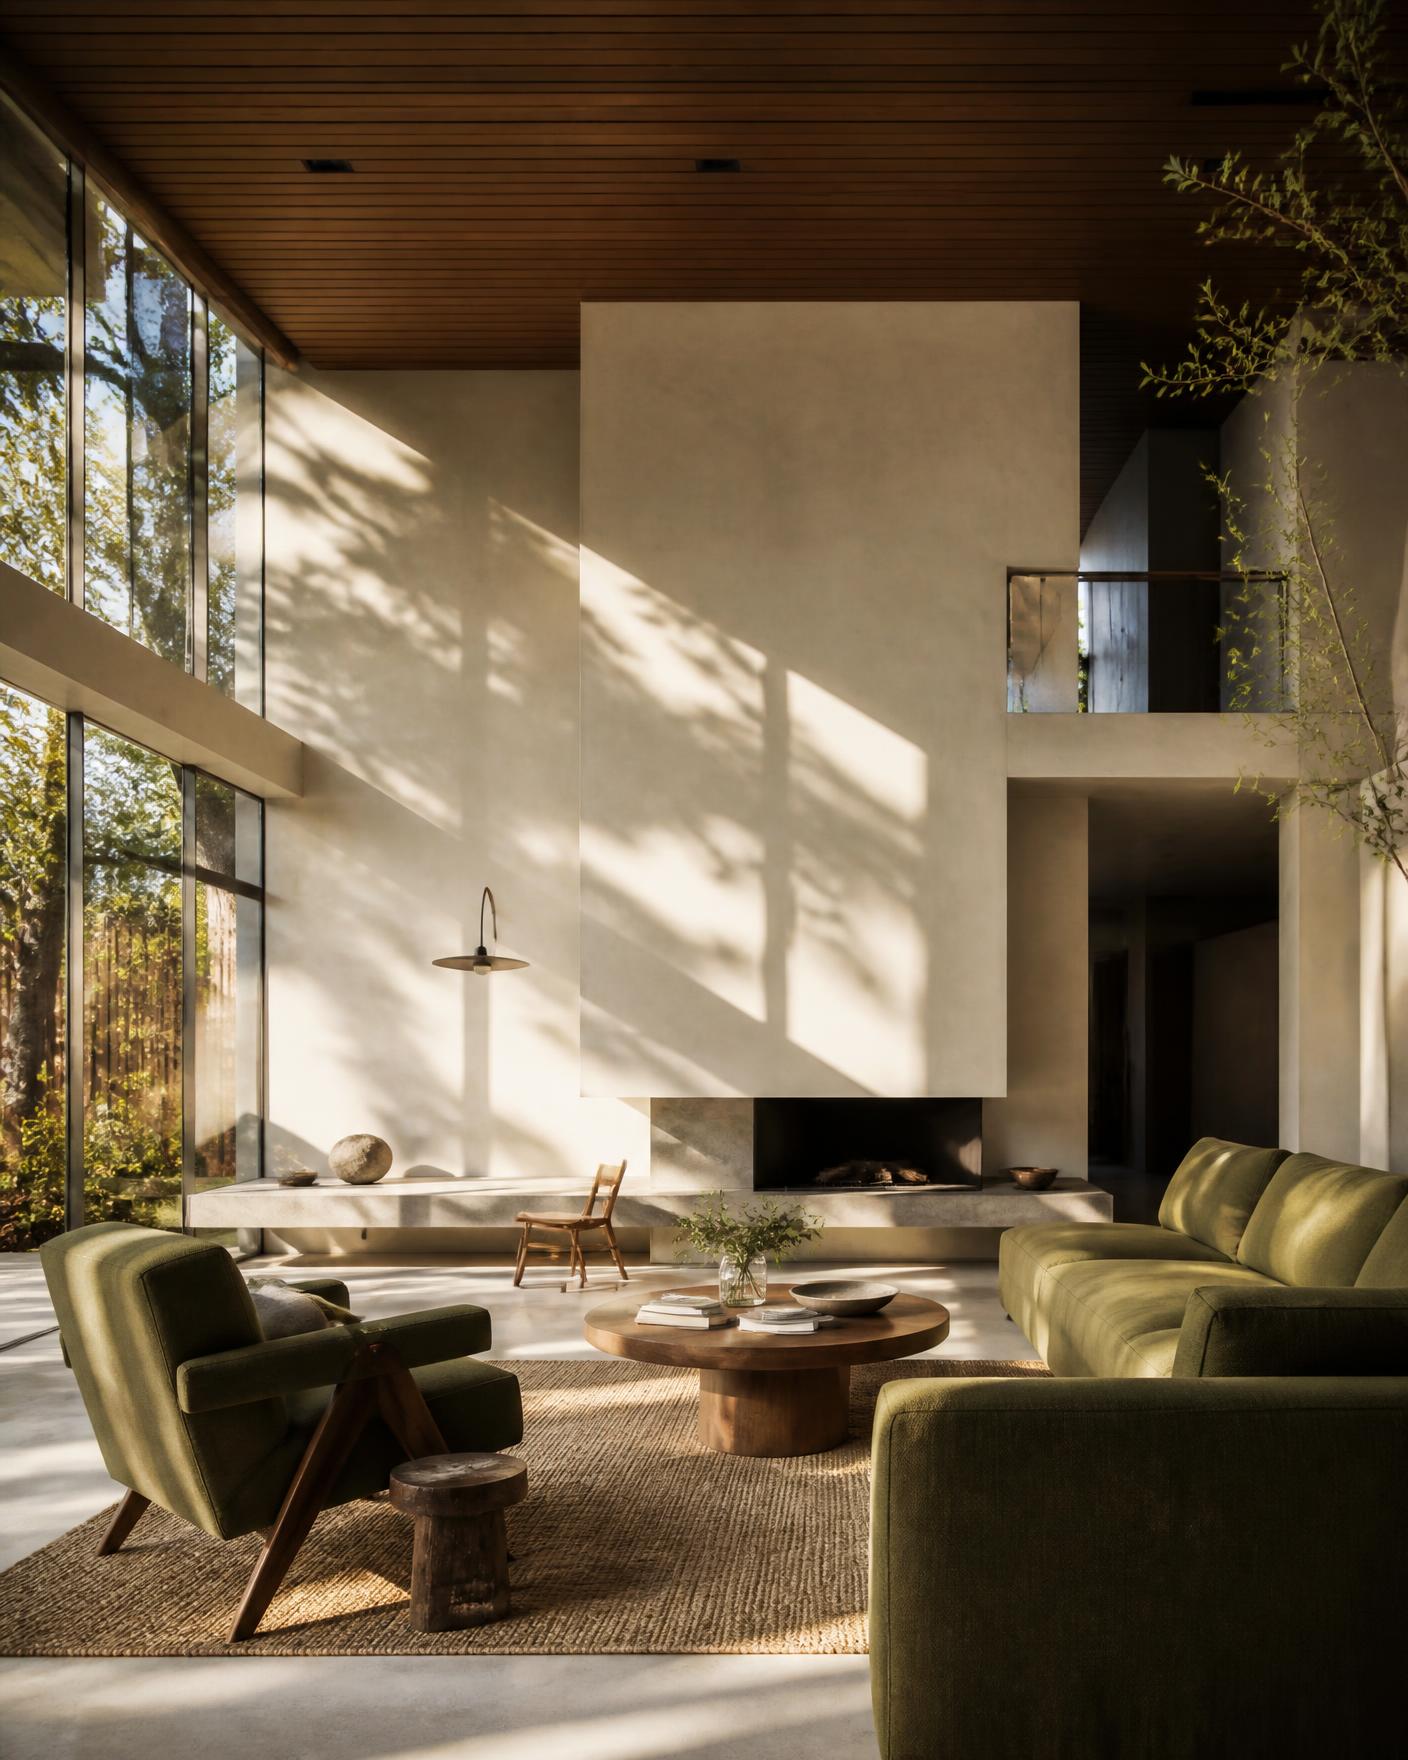
Transforming Bangalore’s residences and workspaces into architectural statements.
“Your Space.
Our Responsibility.”
At INARC DESIGNS, we transform houses, apartments, villas and workspaces into thoughtfully designed interiors that combine functionality, aesthetics and lasting quality.
Our approach combines practical planning, modern design, quality materials and experienced workmanship. Whether a new home or professional office, we take care of the process from design to execution.
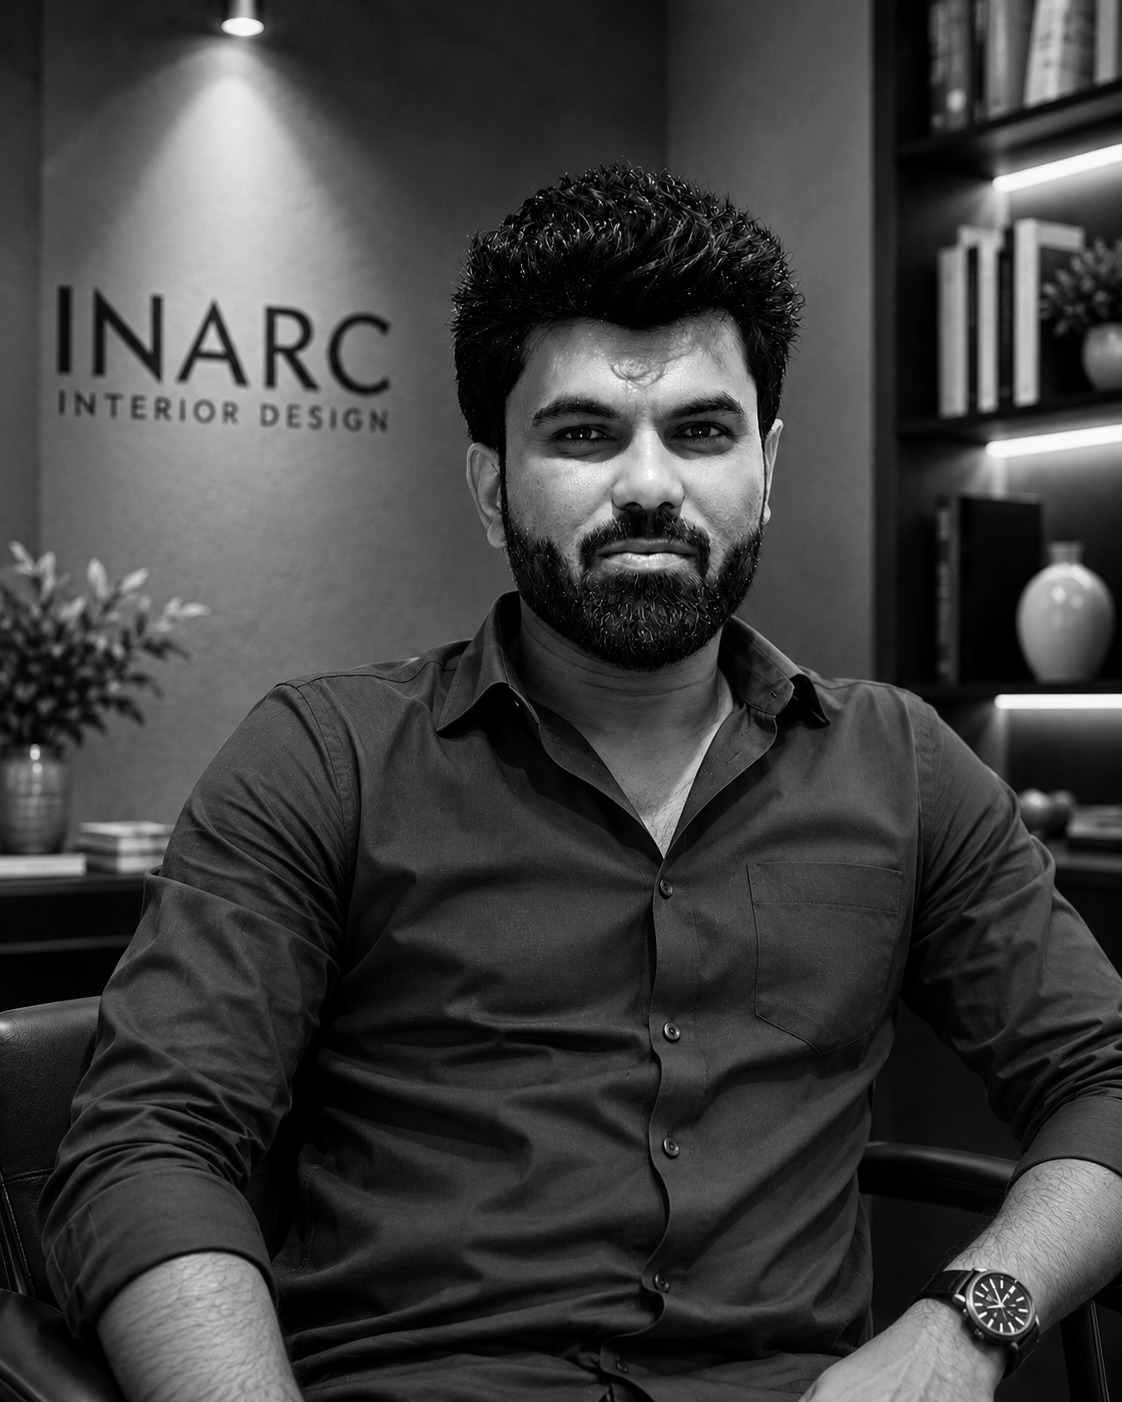
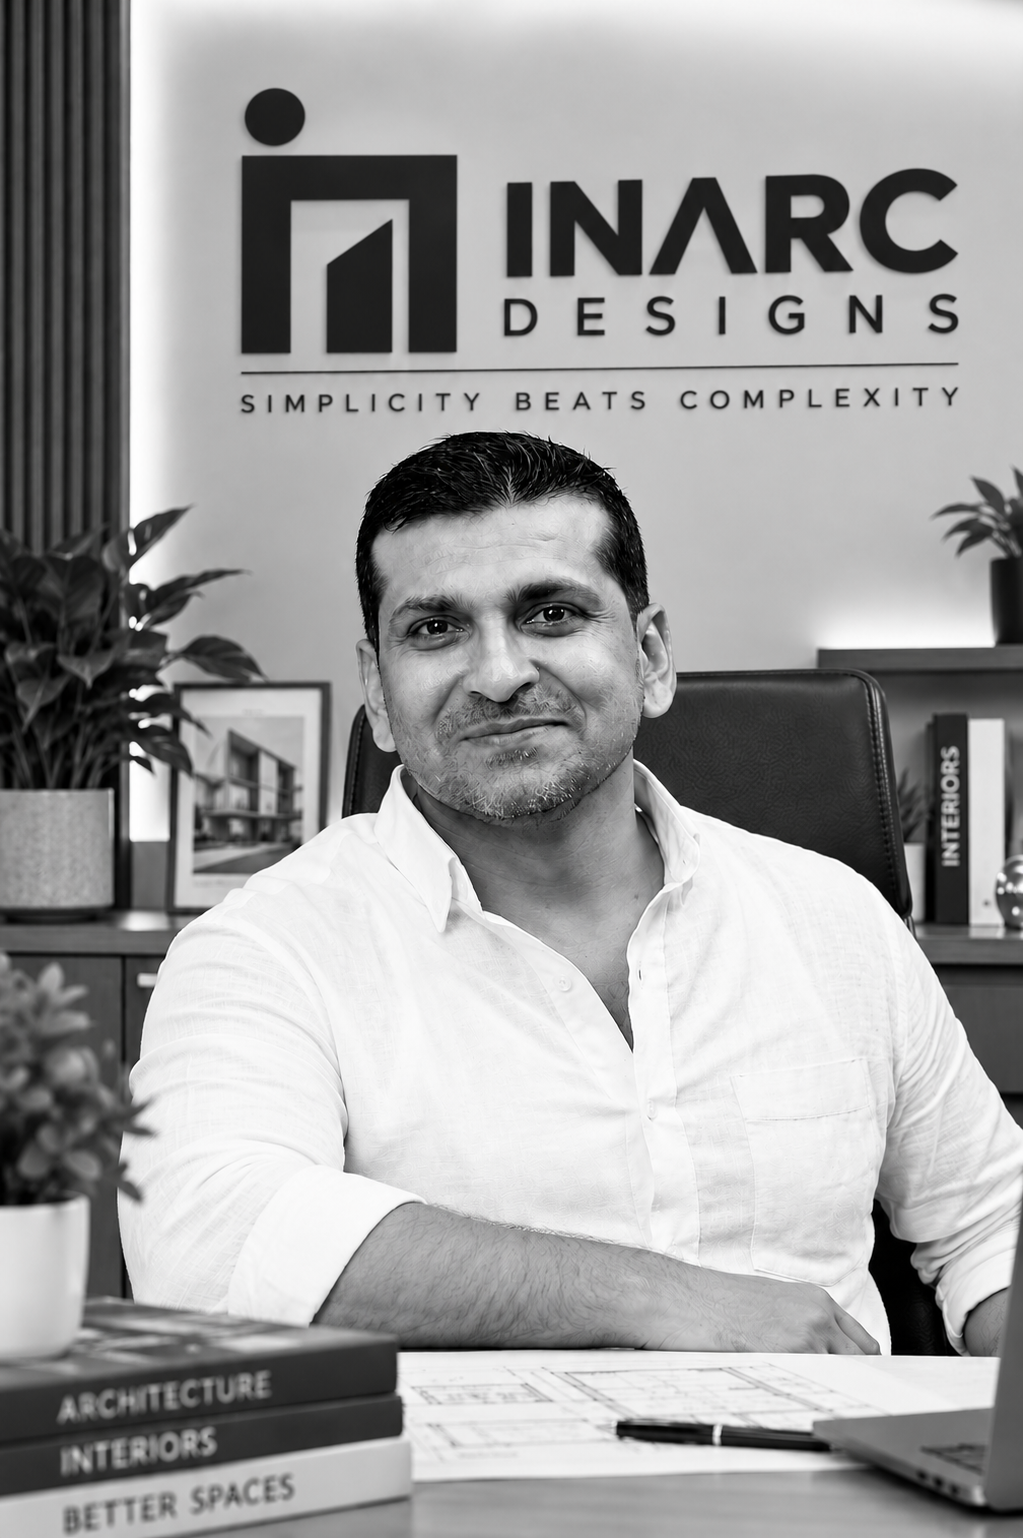
Led by Shahid Ahmed, INARC DESIGNS brings hands-on design guidance, practical planning and accountable execution to every residential and commercial project.
“Your Vision. Our Expertise. Built to Last.”
Government Licensed · PWD Registered Civil Contractor
With over 11 years of industry experience, INARC BUILT TECH has successfully delivered 90+ residential, commercial, renovation and turnkey projects — combining quality workmanship, professional execution and timely delivery.
Every element should have a purpose.
Your home should reflect your personality and lifestyle.
Good design should work for everyday living.
We aim to create spaces that continue to look relevant for years.
Quality workmanship and appropriate materials are essential to every project.
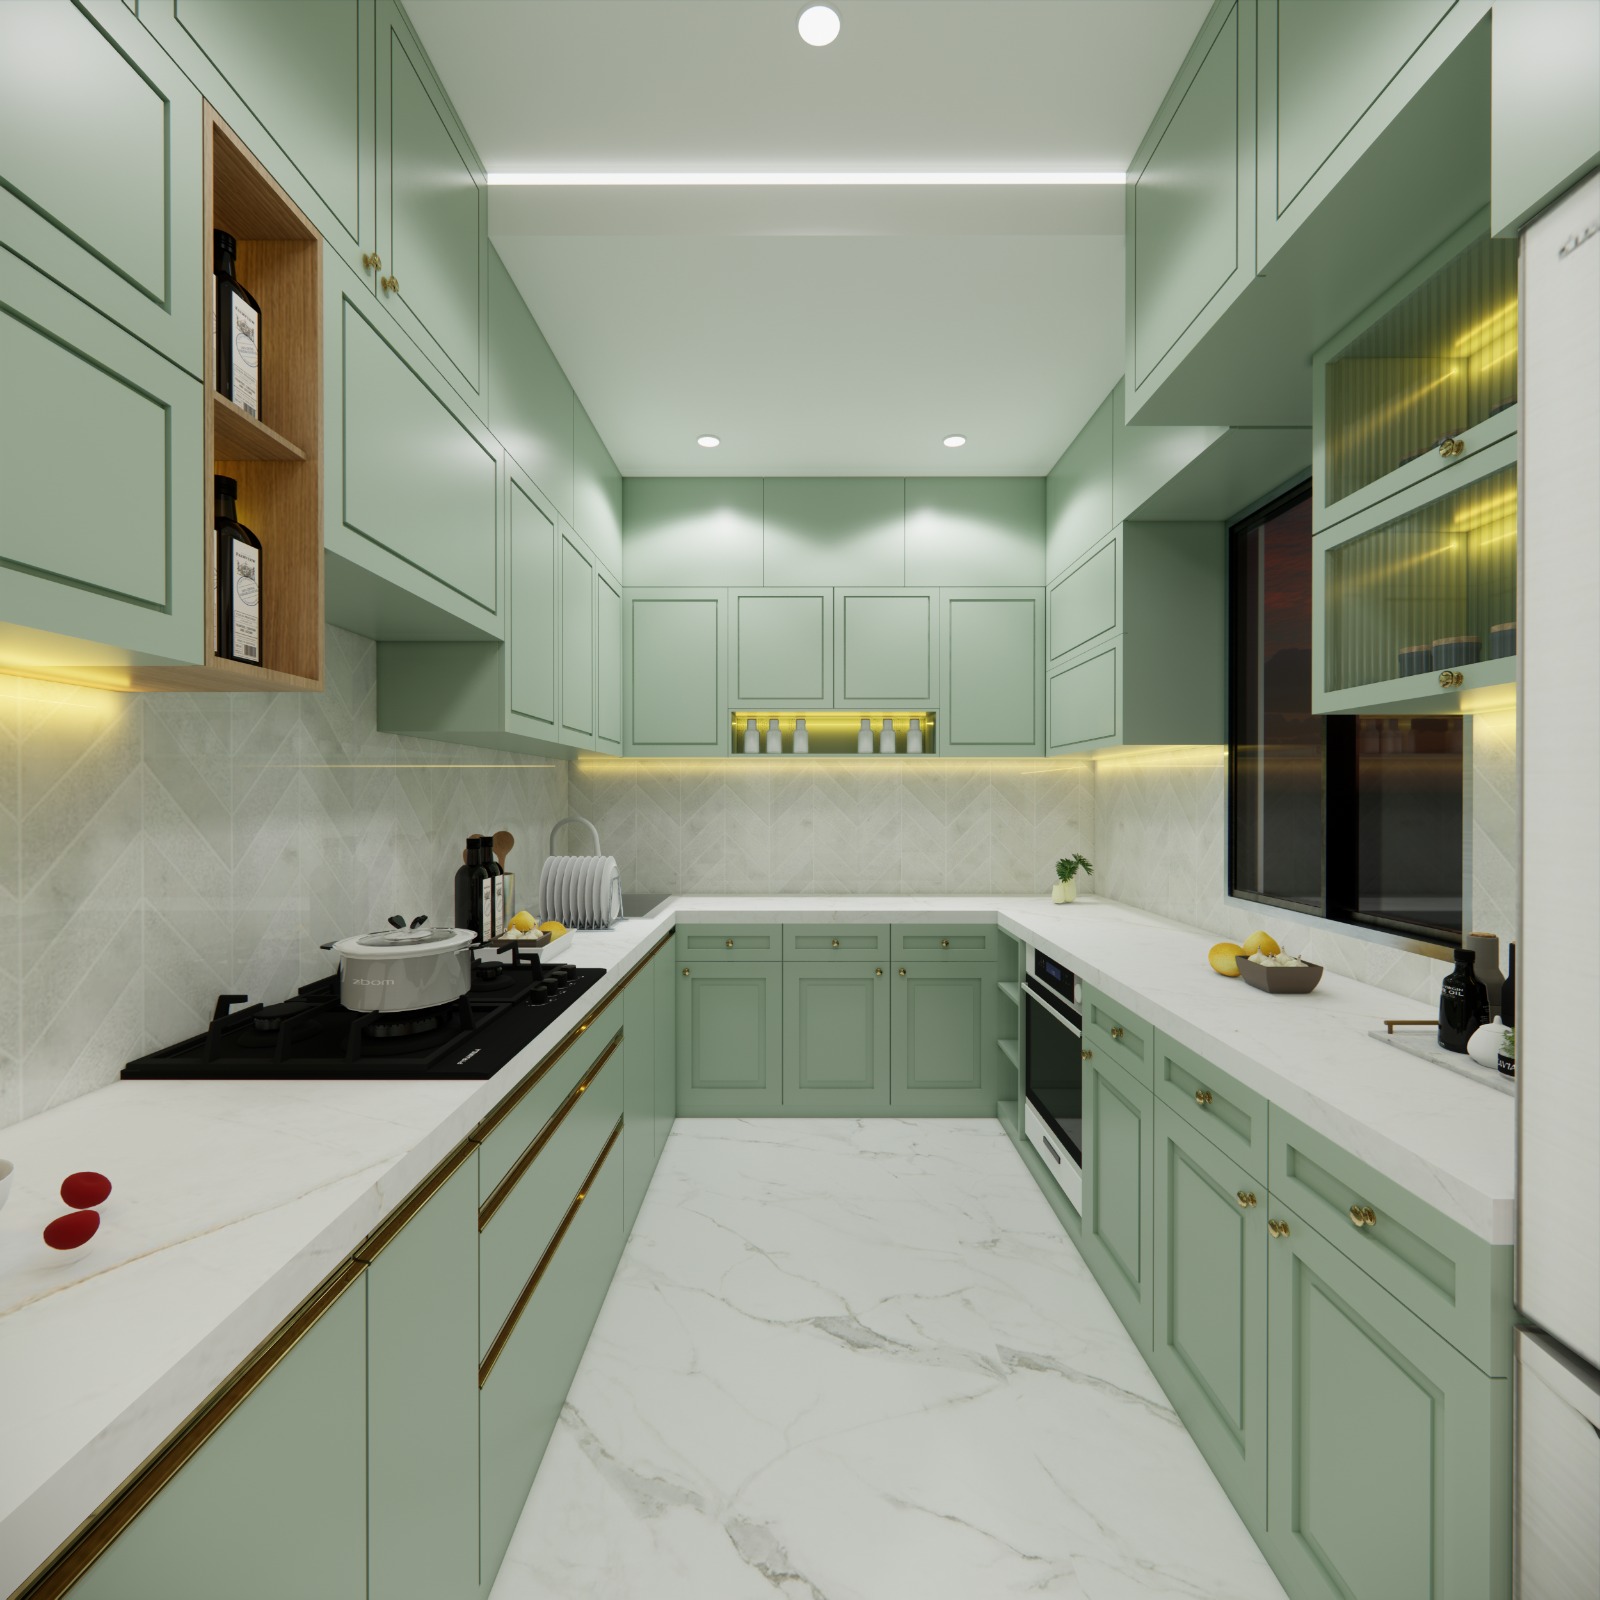
Bangalore
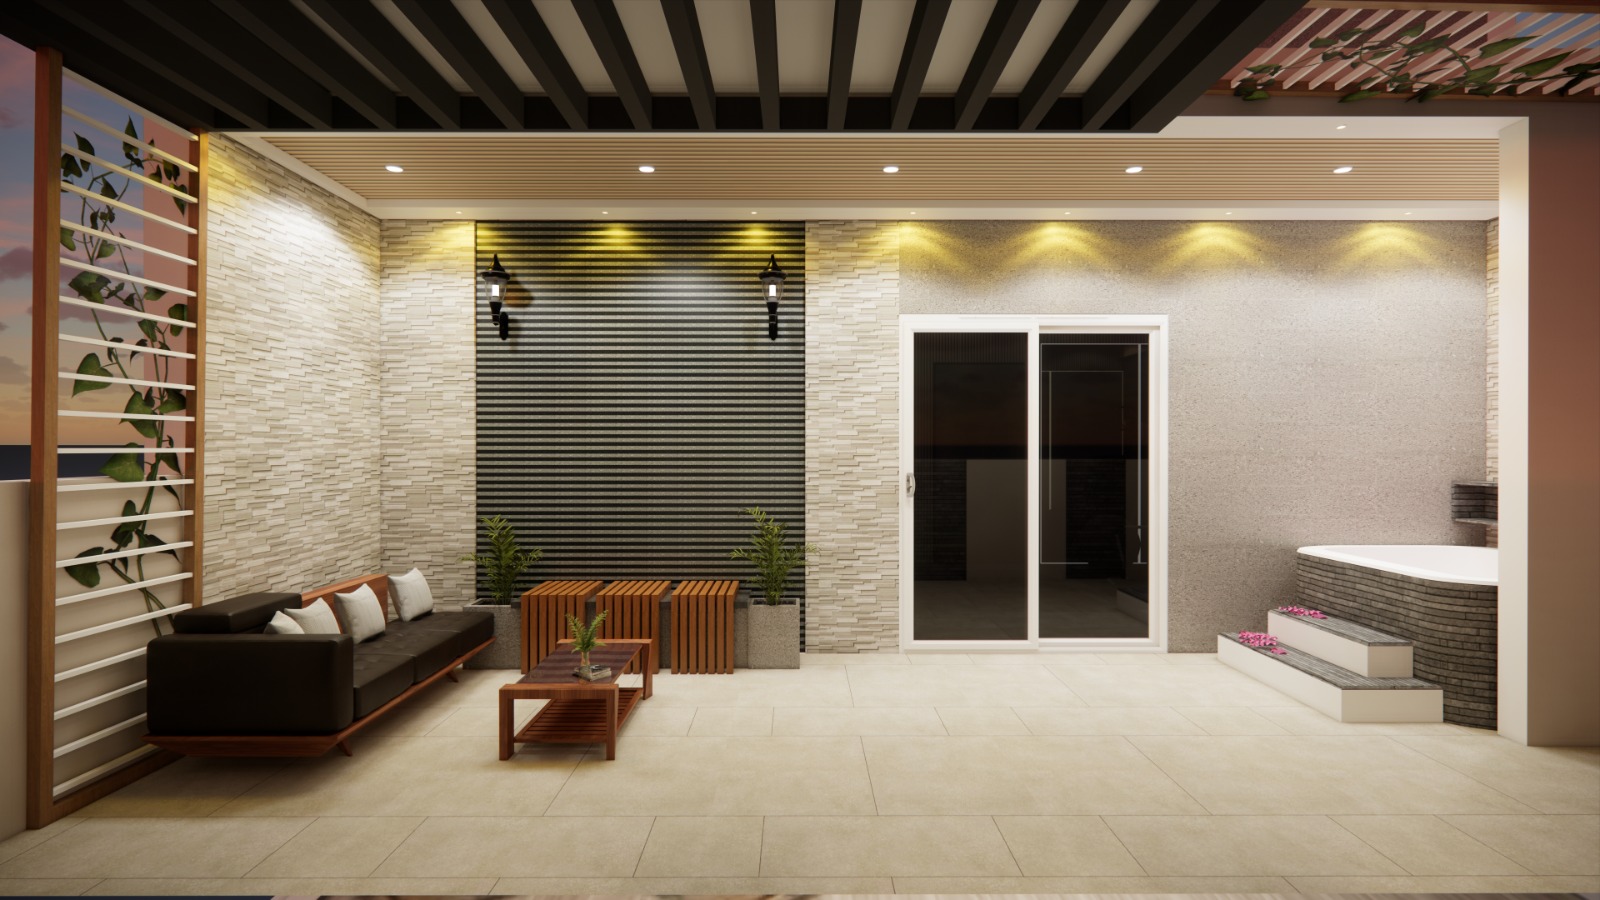
Bangalore
.jpeg)
Bangalore
.jpeg)
Bangalore
Bangalore
Bangalore
Bangalore
Bangalore
Four capabilities, one accountable team — from first drawing to final handover in Bangalore.
Complete interior planning for apartments, villas and independent homes, designed around lifestyle, storage and budget.
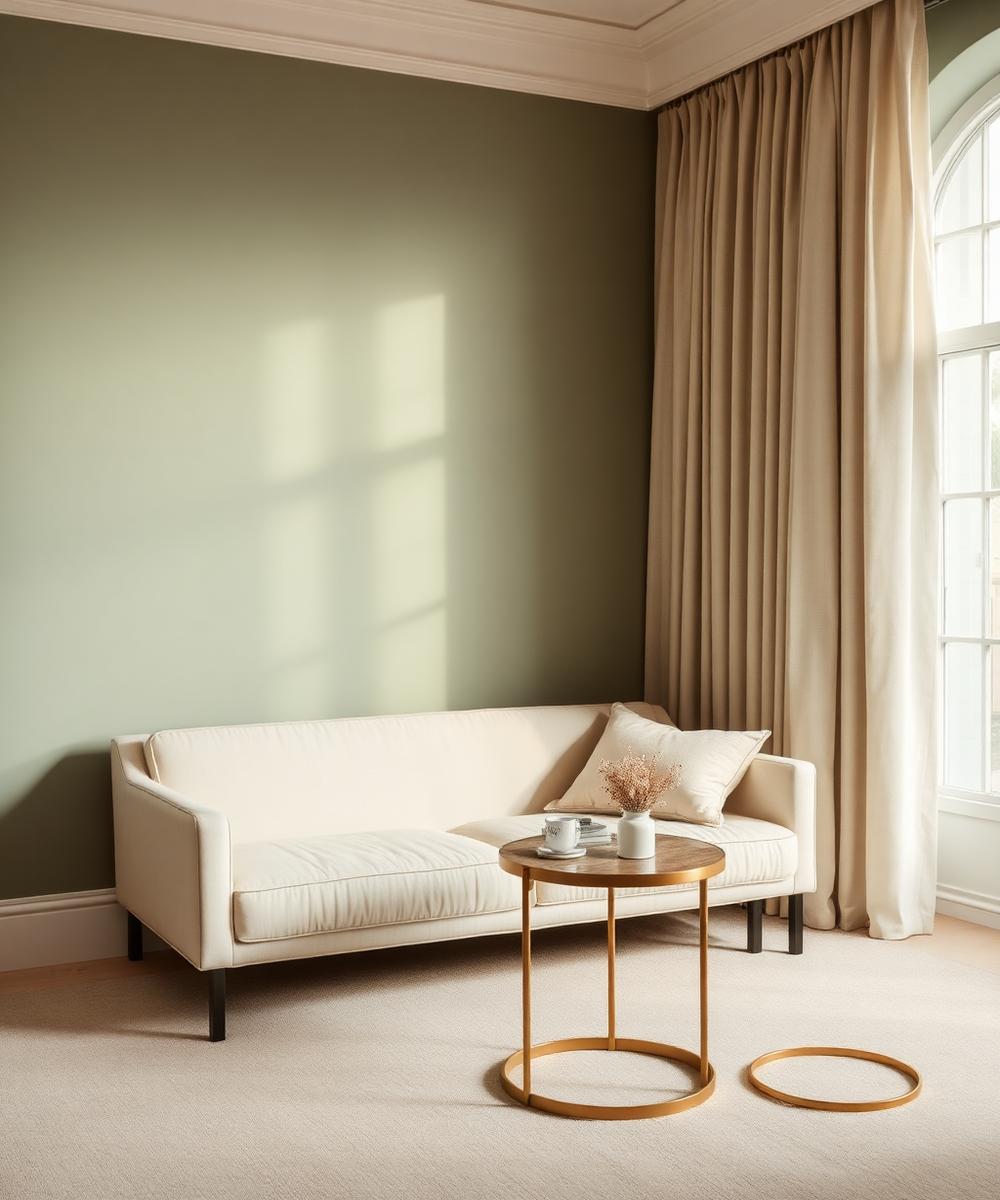
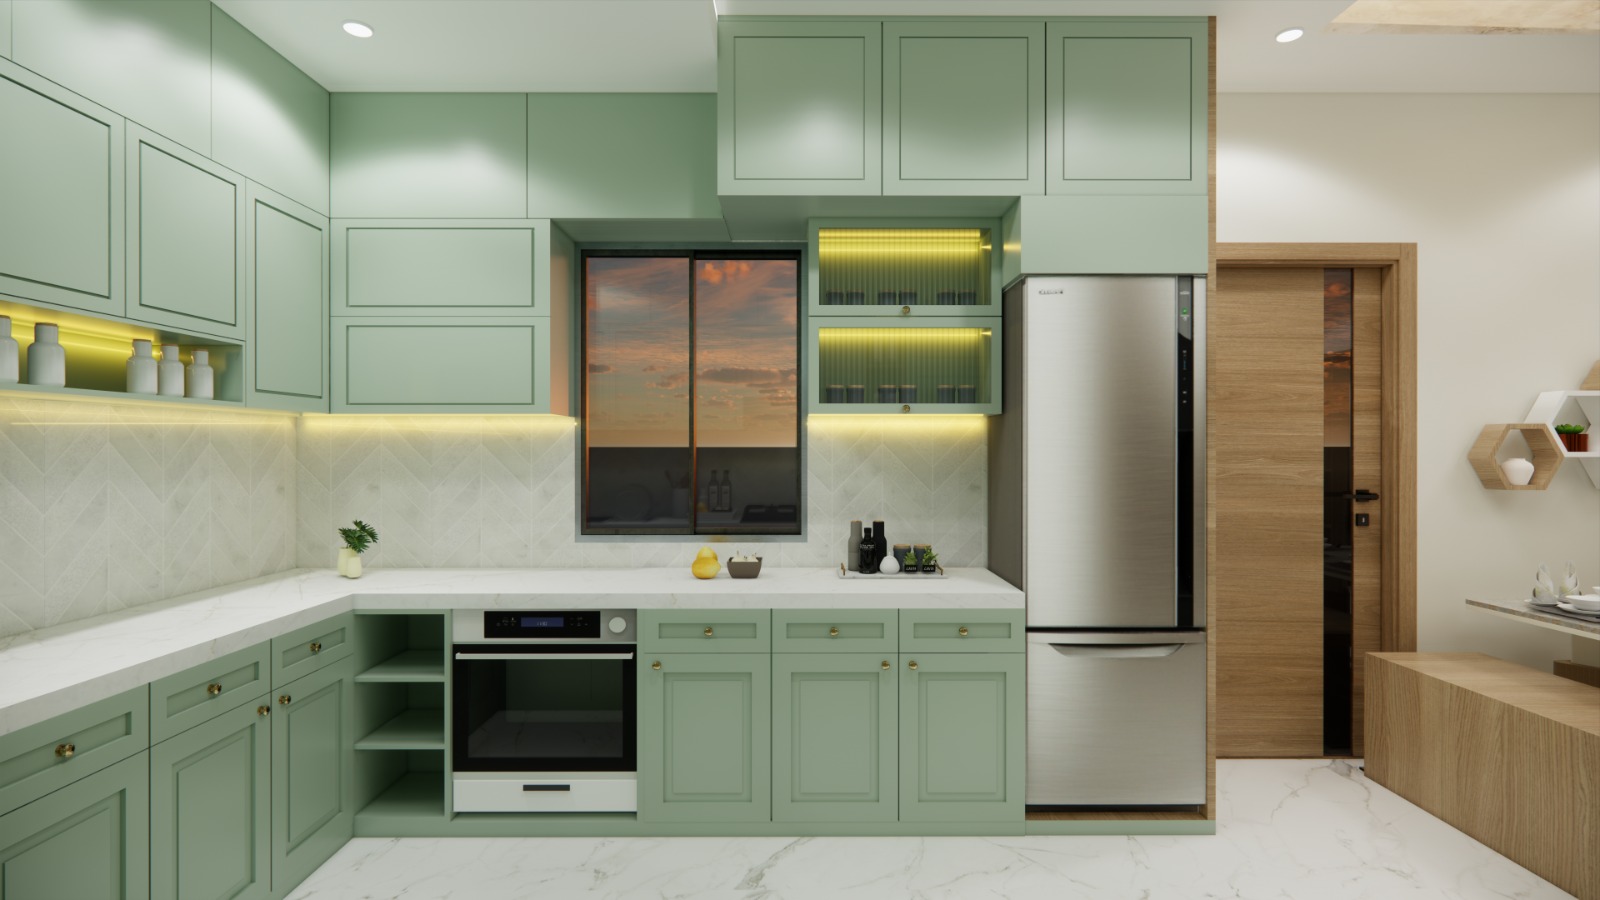
Space-efficient kitchens, wardrobes, TV units, ceilings and custom furniture built to the exact dimensions of the property.
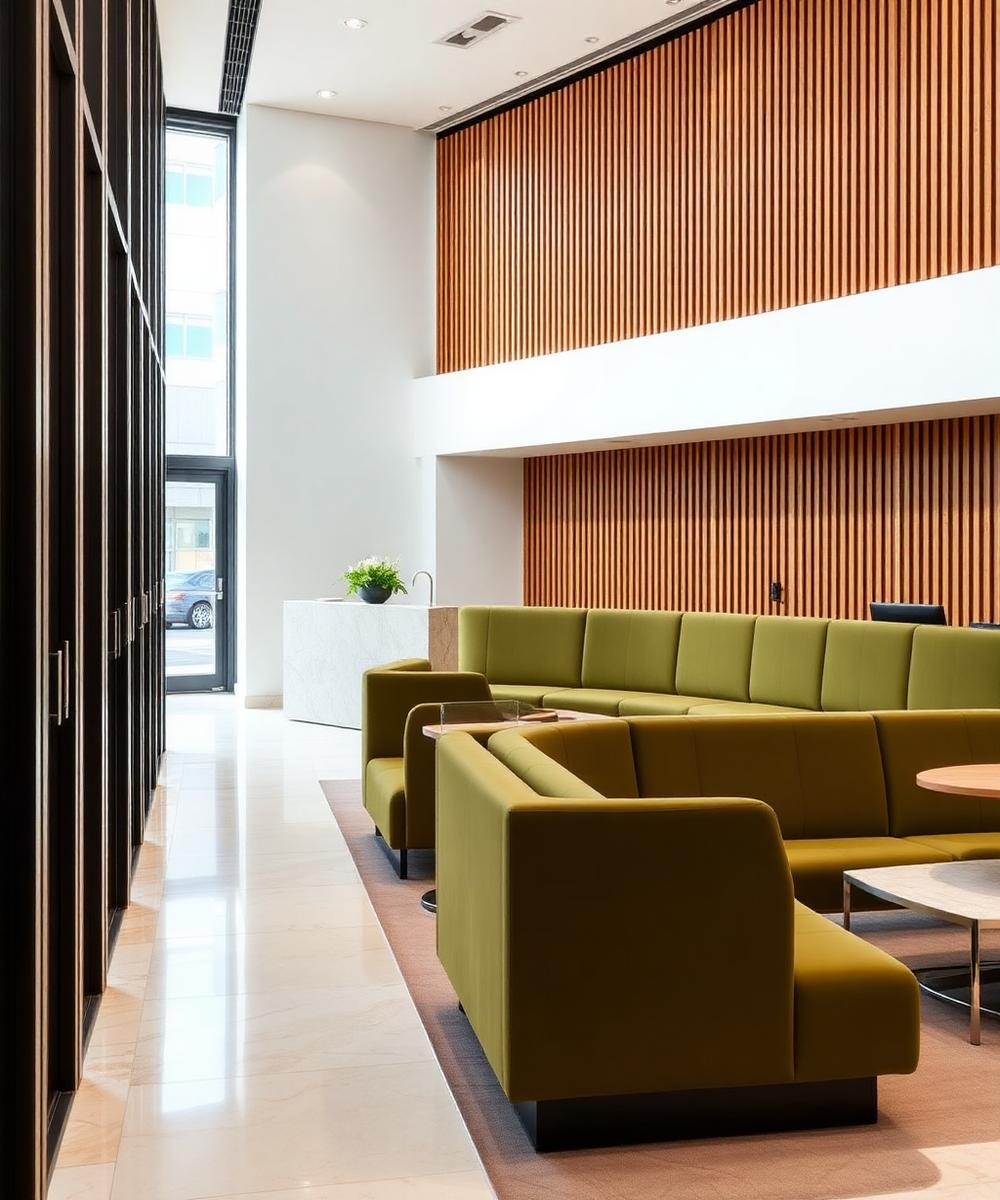
Functional, brand-aligned interiors for offices, professional studios and retail spaces, planned for daily operations.
End-to-end coordination of materials, carpentry, electrical, plumbing, painting, installation and final quality checks.
Complete interior planning for apartments, villas and independent homes, designed around lifestyle, storage and budget.
Space-efficient kitchens, wardrobes, TV units, ceilings and custom furniture built to the exact dimensions of the property.
Functional, brand-aligned interiors for offices, professional studios and retail spaces, planned for daily operations.
End-to-end coordination of materials, carpentry, electrical, plumbing, painting, installation and final quality checks.
We understand your lifestyle, aesthetic leanings and functional needs.
Precise measurements and technical audits of your physical space.
Evolution of 2D layouts and 3D visualisations for your approval.
Transparent costing based on finalised scope and specifications.
Selection of materials, finishes and technical drawings.
On-site coordination across all trades with rigorous supervision.
Exacting checks to ensure every detail meets our standards.
Welcome to your new home. Delivered ready for life.
We select materials that age gracefully. Our procurement process involves rigorous verification of authenticity and technical specifications.
Selected for durability and technical requirements
Reliable functional components for smooth motion
Aesthetic finishes chosen for project identity
Quality glazing and luxury wall finishes
* Materials and brands are finalised according to the approved project specifications, requirements and budget. Final specifications will be mentioned in the approved quotation.
.jpeg)
A dedicated project head manages your entire journey from the first sketch to the final polish.
We don't just hand over drawings. We take accountability for how those drawings translate into reality.
Clear documentation, scheduled updates, and no hidden costs. Peace of mind by design.
Built to endure life's many moments.
* Warranty terms are subject to the selected products, approved specifications and individual project conditions. Hardware warranty covers specific functional components as per brand policy.
Tell us about your property, preferred style, approximate budget and expected timeline.